Building a house? We'll handle the framing.
Send us your plans — even rough ones. Sophava works out the materials, the structure and the loading, supplies the trusses, wall panels and lumber, and can frame it for you. One team, from plans to framed.
For owner-builders & homeowners across Greater Boston · Massachusetts · Rhode Island
From your plans to a framed home
- Send your plans. PDF, DWG, even a rough sketch.
- We coordinate the framing design. Structure, loading, trusses and panels, worked out so it builds right.
- We price the package. Trusses, panels, lumber — and labor if you want it.
- We supply & build. Delivered, scheduled, and framed by our crews.
You have the plans. We'll handle the part in between.
Framing a house is a dozen coordinated decisions — what lumber, which trusses, how it carries load, how much to order, who installs it. If you're acting as your own GC, that's a lot to get right. Sophava does this every day, so you don't have to figure it out alone.
A configurable, complete framing solution
Depending on your project, a Sophava house framing package can include any or all of the following — you don't have to know which pieces you need. That's our job.
Not every project includes every component — a package is built around your plans and how much of the work you want us to handle. Tell us where you are and we'll shape it around you.
Rough plans in. A framed home out.
Upload your plans
Send whatever you have — architectural drawings, a builder's set, or a rough sketch of the house.
We review the project
We read the plans, flag what's missing, and define the full framing scope with you.
We coordinate structure & loading
Load paths, beams, engineered members and truss layout — coordinated with your plans (and your engineer/architect where required) so it builds right.
We do the material takeoff
An itemized package: trusses, panels, engineered lumber and framing material.
We price your package
A clear number for materials — and for labor if you'd like us to frame it.
We supply & build
Components delivered and scheduled, and our crews frame it when you want labor included.
The people who'll frame it are the people who plan it
Sophava isn't a lumber desk that sells you a pile of wood and wishes you luck. We design, supply and build — so the package actually fits the house.
We turn plans into a build
From a rough set to a real framing scope — materials, structure, loading and labor, all worked out.
In-house panels & trusses
We design and pre-fabricate wall panels, and deliver trusses coordinated to avoid design conflicts.
Fewer costly mistakes
We catch the missed beam or wrong span before it's framed — the errors that blow an owner-builder's budget.
Every size project
An ADU, an addition, a garage or a full custom home — from an 8×10 shed to projects up to 120,000 sq ft.
One team, straight answers
Design, materials and crews under one roof — fewer suppliers to chase and clear communication throughout.
Safety & professionalism
A documented safety program and a real construction company behind your build — not a side gig.
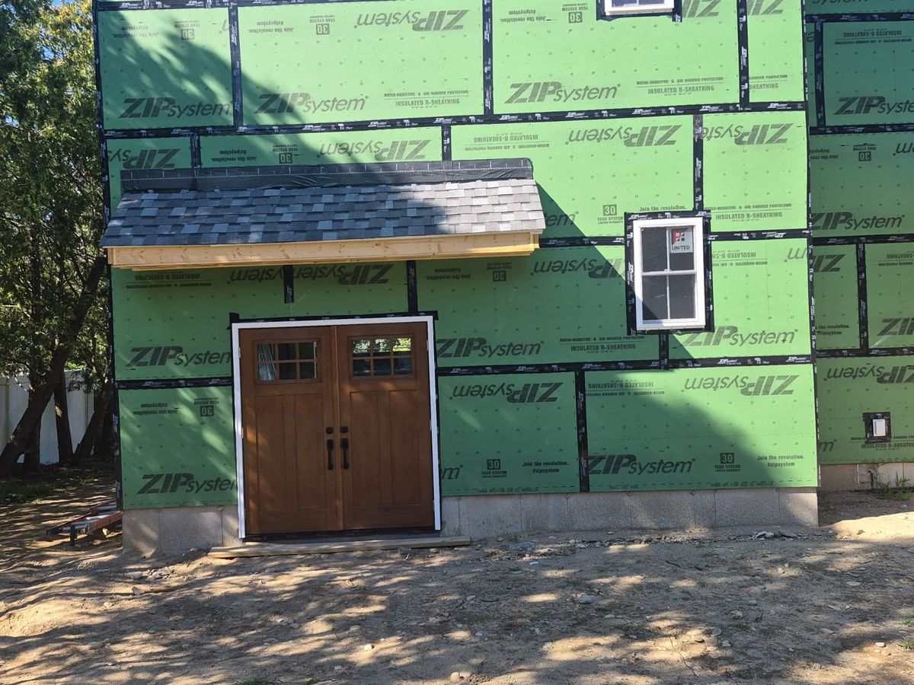
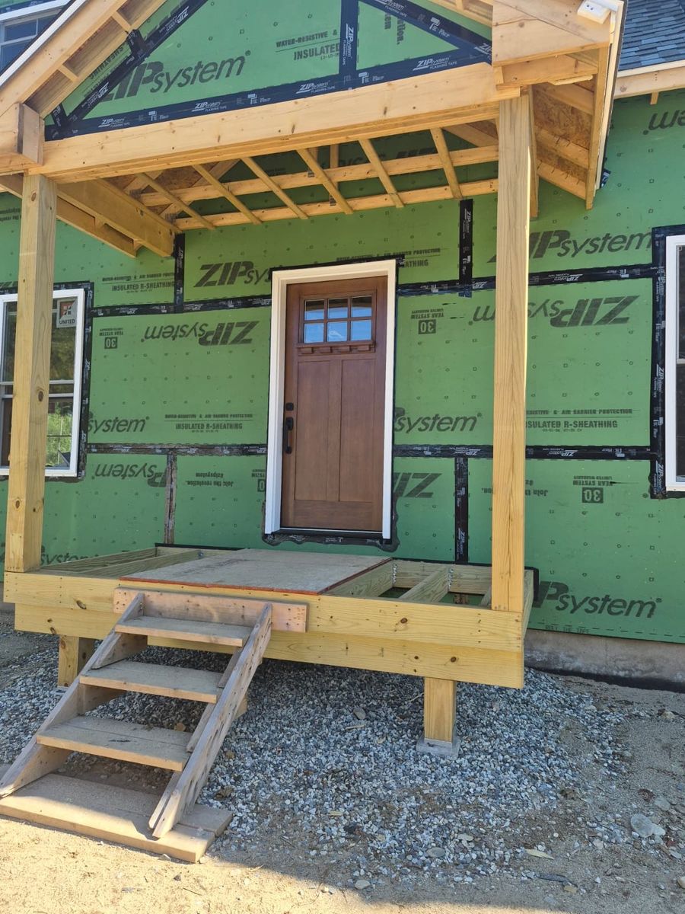
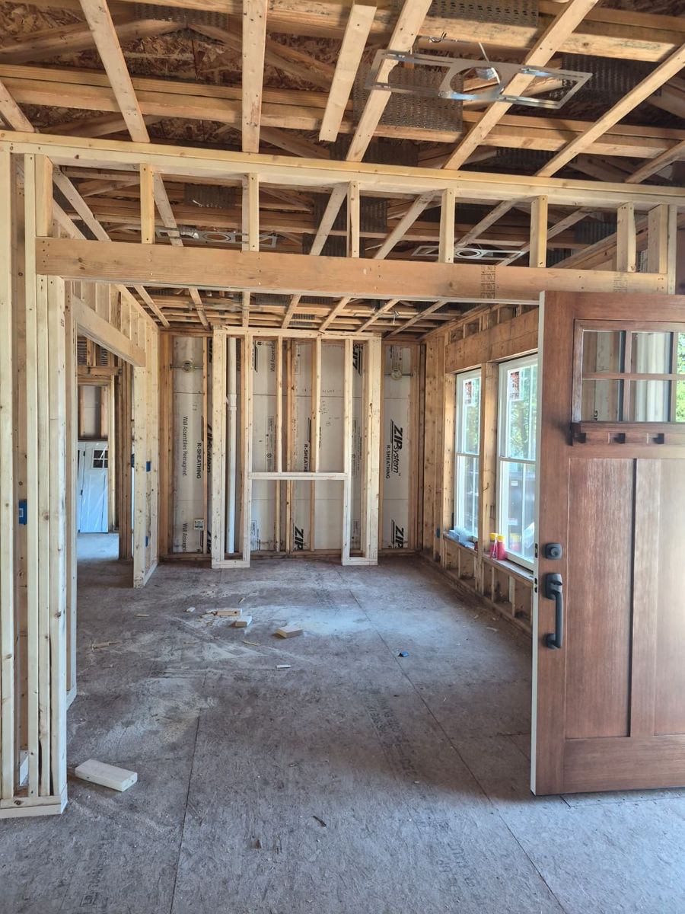
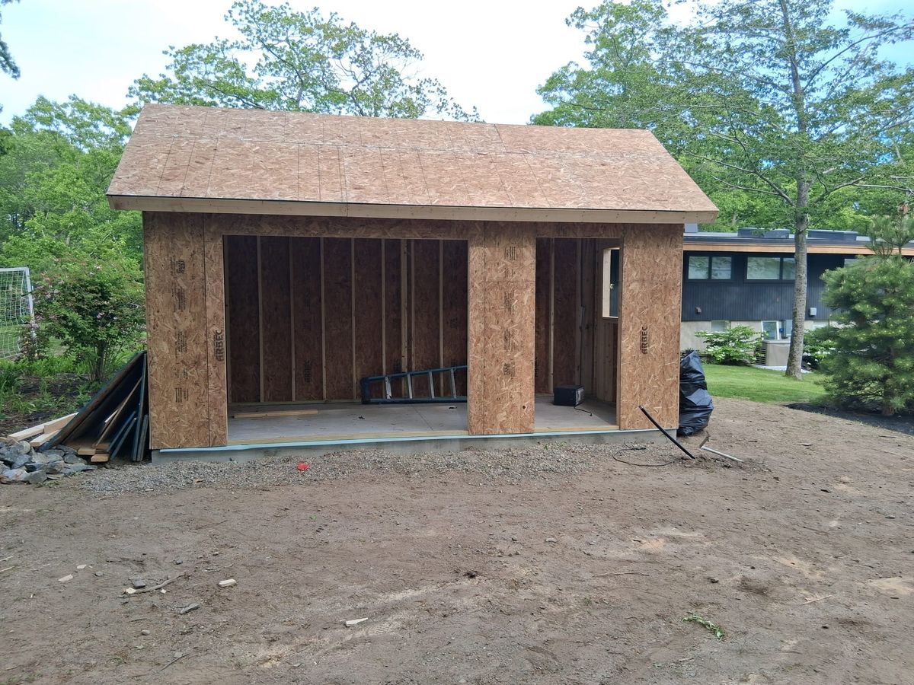
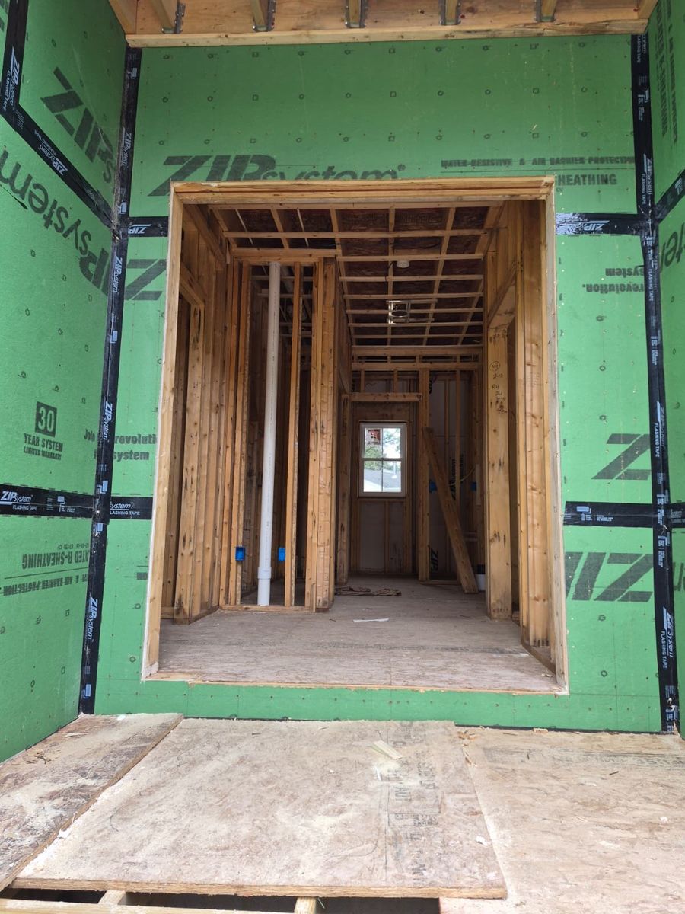
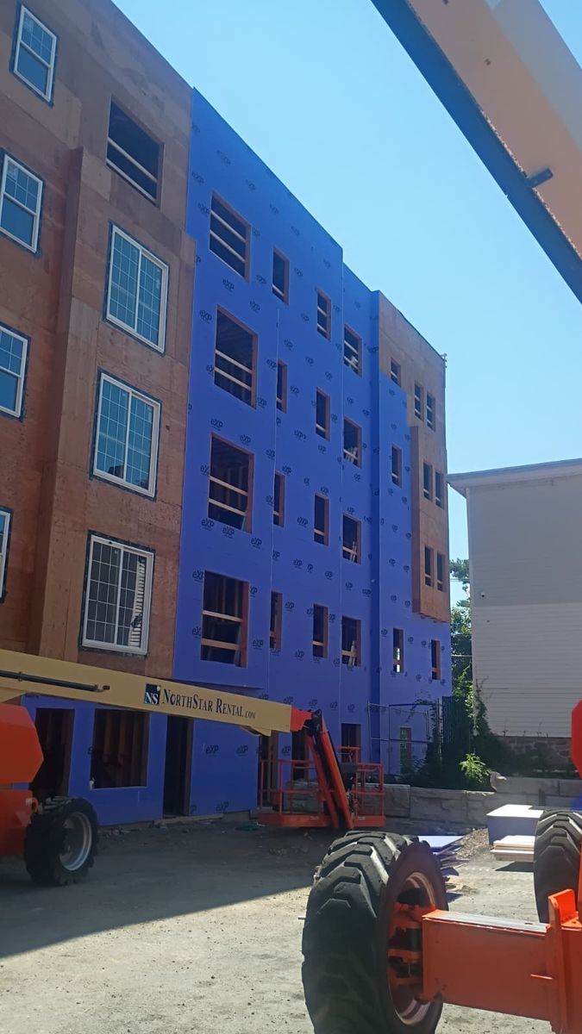
Homes, additions & ADUs framed by Sophava
Real Sophava projects — from a backyard shed to full custom homes.
Built for people building a home
House framing package FAQ
What's included in a house framing package?
Depending on your project: plan review and design coordination, structure and load layout, a full material takeoff, roof and floor trusses, wall panels, engineered lumber, loose framing material, delivery, and optional framing labor. It's configurable — you don't have to know which parts you need.
Can I send you my plans — even if they're rough?
Yes. Architectural or structural drawings (PDF or DWG) are ideal, but a rough or incomplete set is fine too. Send what you have and we'll tell you what's needed to move forward.
Do you help figure out what materials I need?
That's the core of what we do. We work out the structure and loading and produce an itemized takeoff, so you order exactly what the house needs — no guessing, no shortfalls.
Can you provide the framing labor too?
Yes. You can have Sophava frame it with our own crews, or take the package as materials only if you have your own labor.
Do you supply roof and floor trusses?
Yes — trusses are designed, fabricated and delivered, coordinated with the design to avoid conflicts. We also design and pre-fabricate wall panels in-house.
Do I need finished engineered plans before contacting you?
No. Reach out with whatever stage you're at. We'll tell you what's required, and help coordinate the structural and engineered pieces as part of the package.
Where do you work?
Sophava serves Greater Boston, Eastern Massachusetts, northeastern Massachusetts and Rhode Island. Meetings are available by appointment, and deliveries and framing crews travel directly to project sites.
Let's turn your plans into a framing package
Send your project details and plans — even rough ones. We'll review the framing scope and get back to you about materials, labor and pricing.
- ✓ Rough or incomplete plans welcome
- ✓ Reviewed by our design & estimating team
- ✓ Materials only, or materials + labor — your call
Prefer to talk it through first? Call (617) 500-0227 or email info@sophava.com.
Running the job yourself and just need a framing crew?
If you're a general contractor, builder or developer who needs framing labor — labor only or turnkey — we have a page built for that, with crew availability and project pricing.
Have plans? Let's review your framing project.
Send us what you have — even a rough set — and we'll turn it into a complete framing package built around your home.