
Adding on? Get the addition framed.
Framing crews for second-story additions, additions over garages, and rear bump-outs — tied cleanly into the home you already have. Start with labor only, or have it framed and supplied.
Serving Greater Boston, Massachusetts & Rhode Island
An addition lives or dies on how the new frame meets the house you already have.
A second story or a bump-out isn't a fresh slab in an open field — there's an existing structure to carry the new loads, rooflines and floors to line up, and weather to beat. Sophava frames additions for a living, ties the new work cleanly into what's there, and keeps you moving toward dried-in.
Additions of every kind, tied into your home
If it's a wood-frame addition to an existing house, Sophava frames it — across Eastern Massachusetts and Rhode Island, for homeowners and for the builders working on their behalf.
Sophava is a professional framing subcontractor. Our scope is the framing — we frame the addition and tie it into your existing structure. Foundation, demolition and finish trades are handled by others or coordinated separately.
A framing crew that's comfortable working on an occupied home
Small enough to care about your house, experienced enough to frame everything from a bump-out to a full second story — and to make the new work meet the old cleanly.
Clean tie-ins
Connecting a new frame into an existing house is routine for us — walls, floors and roofs that meet what's already there.
Loads handled properly
Second-story and over-garage additions carry new weight down through the existing structure. We frame to the structural drawings so it's built to hold.
In-house panels & trusses
Wall panels pre-fabricated at our own facility, and trusses designed, fabricated and delivered — which speeds an addition toward dried-in.
Value engineering
Estimating and value-engineering input that keeps the framing budget in check before the first wall goes up.
Safety on your property
A documented safety program — training, enforcement and a dedicated safety officer — matters even more when we're working on your home.
Start with labor
Bring us in for framing labor only — the simplest way to get started — and add materials, panels or trusses if it makes sense as we scope it.
Framed by Sophava
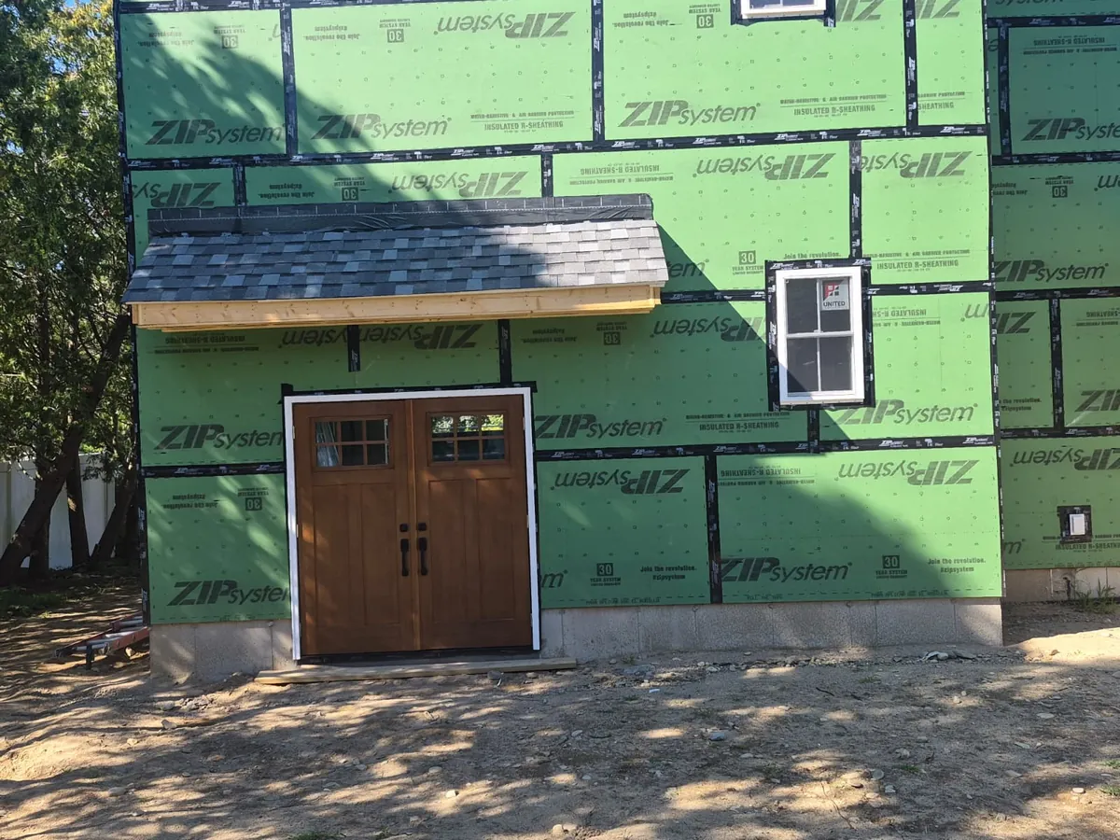
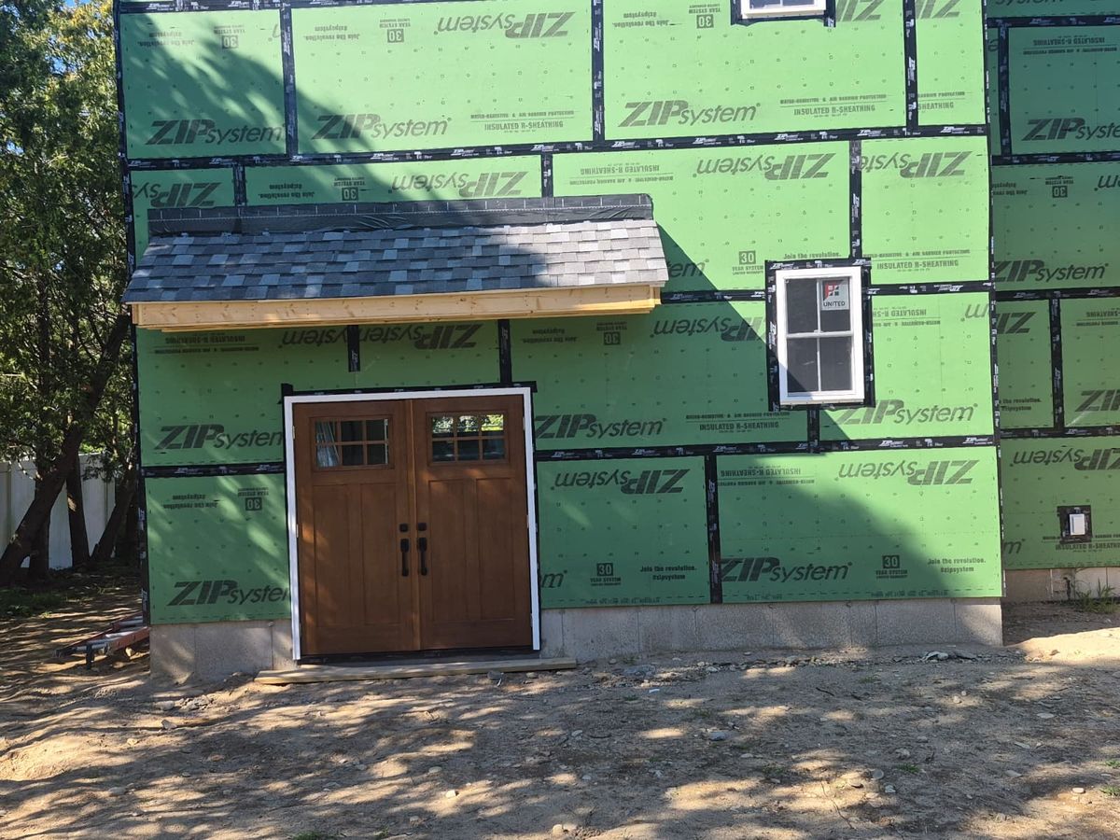
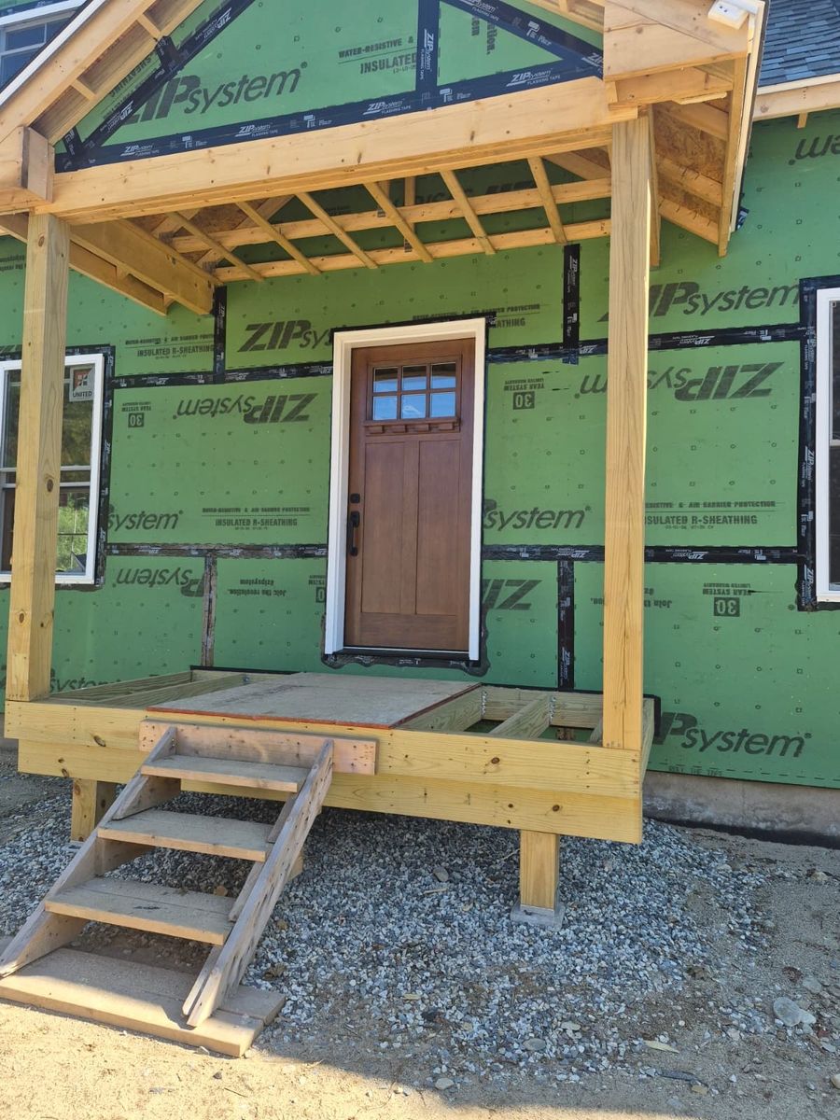
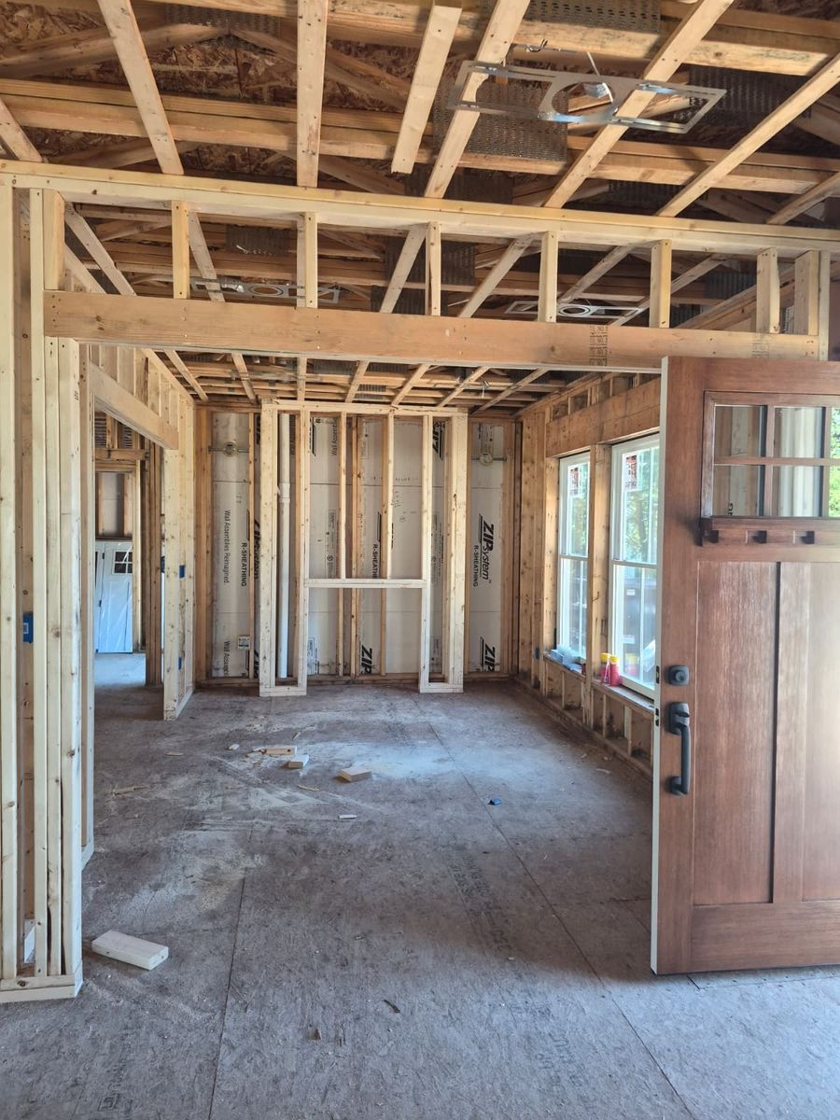
A look at recent Sophava framing — the same crews and craftsmanship that go into an addition.
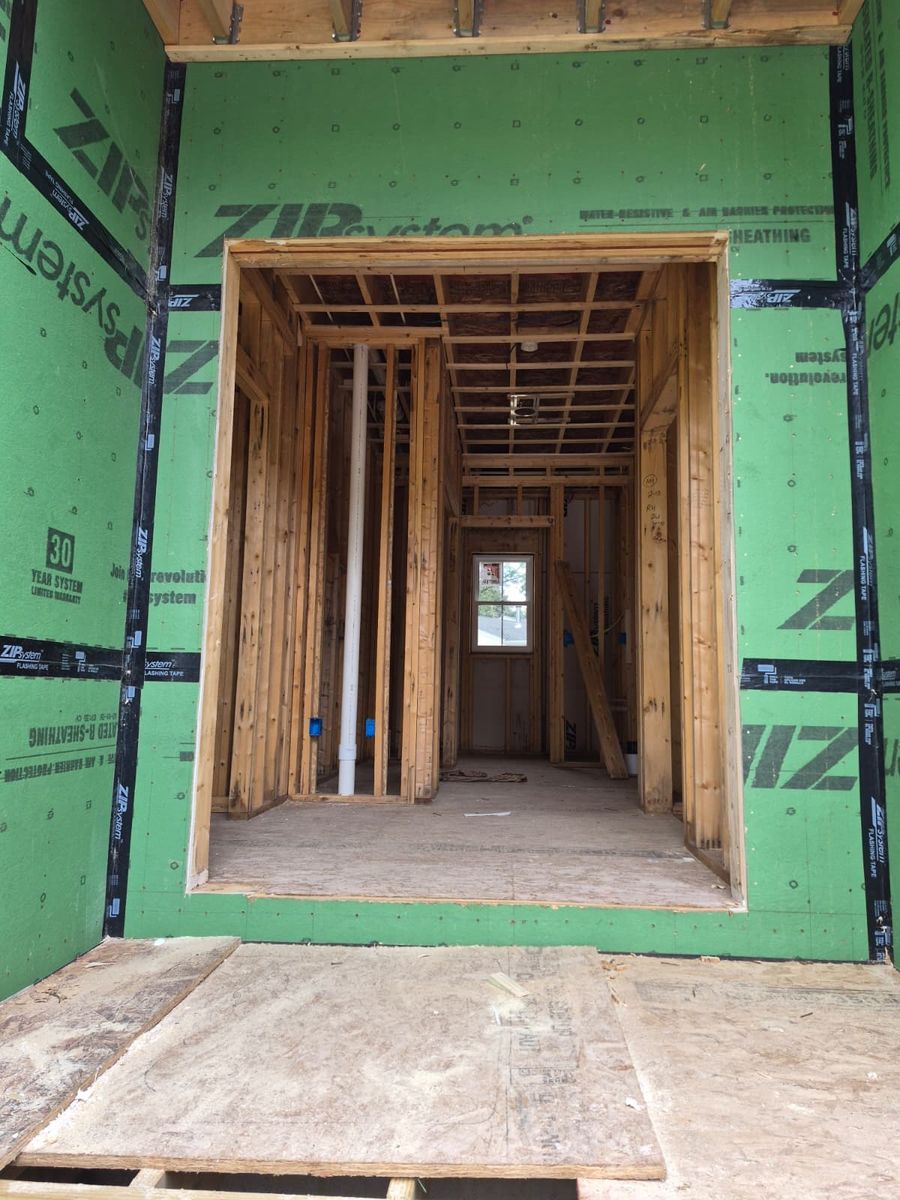
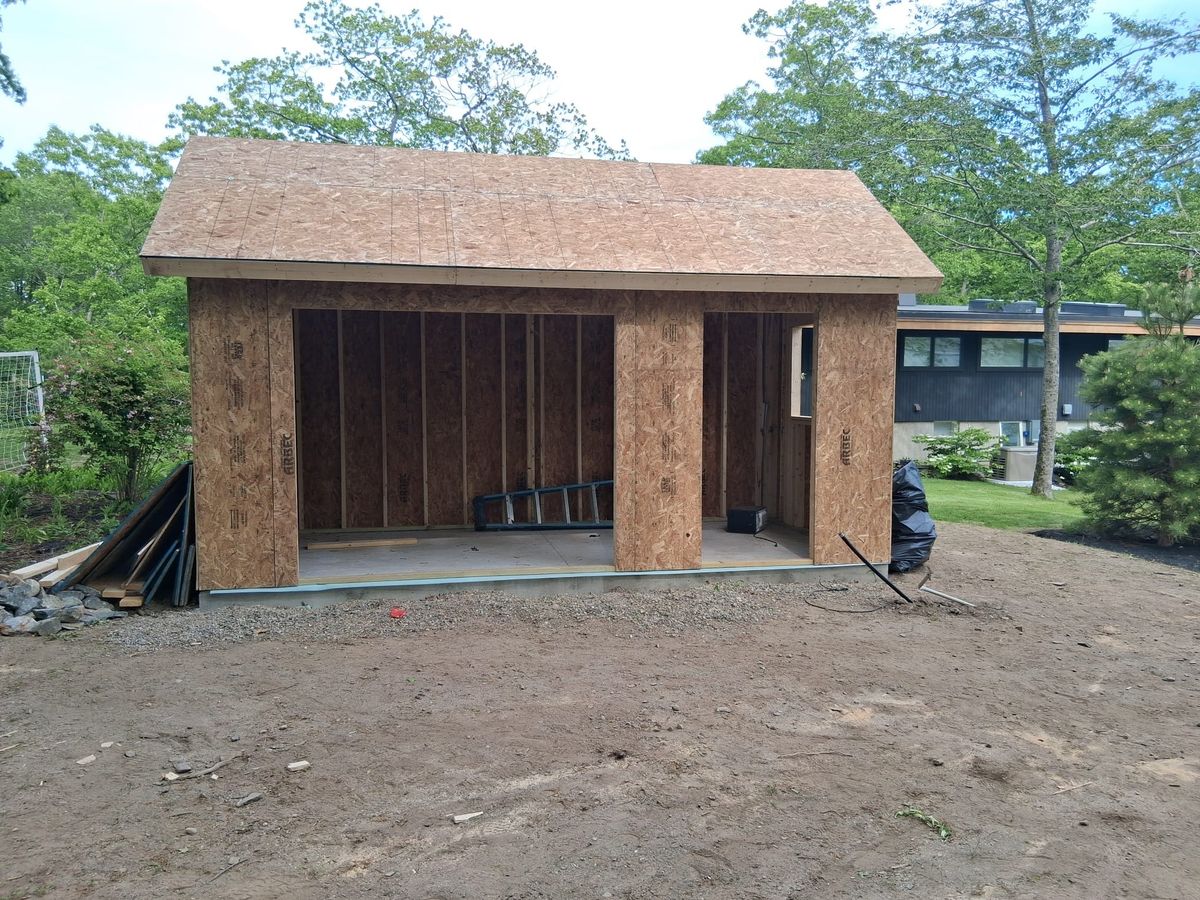
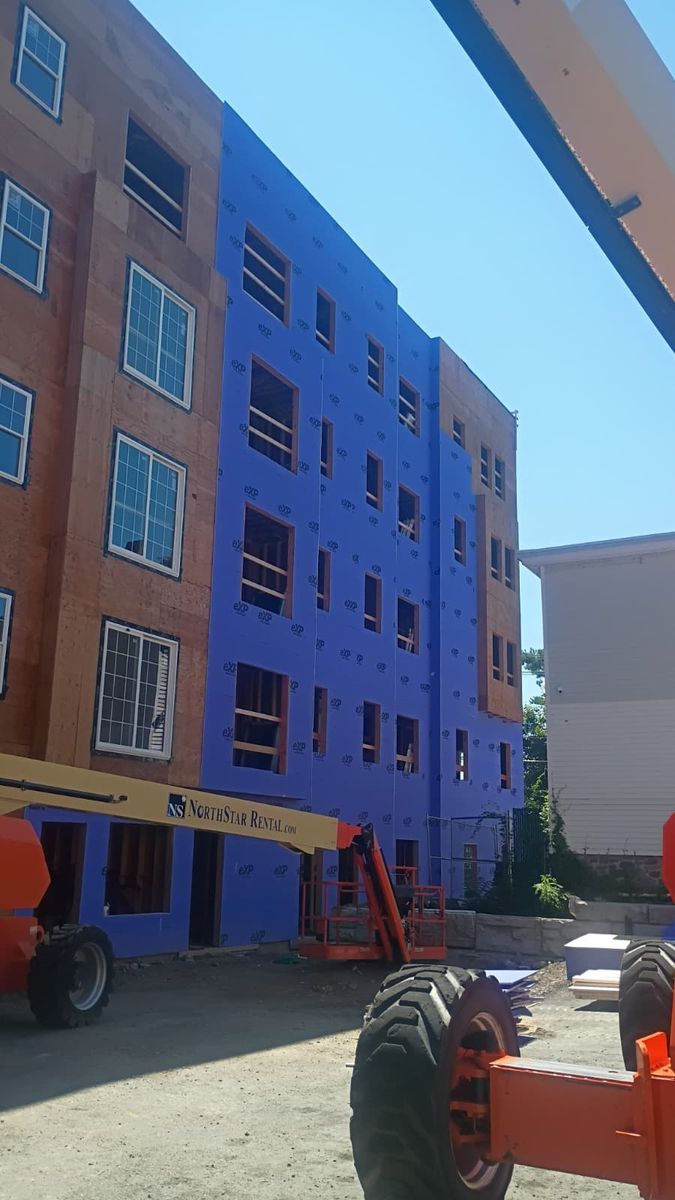
From your plans to a framed addition
Send plans or photos
Share drawings if you have them, or photos of the area plus rough dimensions and what you're adding.
Estimate & scope
We review it, flag anything the structure needs, and price the framing — labor, or labor with materials.
Schedule & mobilize
We confirm crew availability, coordinate any panels or trusses, and set a start.
Frame & tie in
Our crew frames the addition, ties it into the existing house, and gets it dried-in for the trades behind us.
Framing additions across Greater Boston, Massachusetts & Rhode Island
Our core service area is Eastern Massachusetts — with projects accepted throughout the state where practical, plus Rhode Island.
Building new, or need a whole house framed?
If you're starting from the ground up rather than adding on, Sophava can provide the complete structural framing package — labor, lumber, wall panels, and floor & roof trusses — straight from your plans. GCs and builders can also request a framing crew for any project.
Home addition framing FAQ
Do you frame second-story and over-garage additions?
Yes. Second-story additions and additions over a garage are core work for us — both require carrying new loads down through the existing structure, and we frame them to the structural drawings so it's built to hold.
Do you tie the new framing into my existing house?
Yes — that's the heart of addition work. We connect the new walls, floors and roof into the existing structure so the addition reads as part of the house, not a bolt-on.
Can I start with labor only?
Absolutely, and most do. The simplest way to get going is framing labor only. If it makes sense, we can also supply lumber, pre-fabricated wall panels and trusses as part of the scope.
Do you handle the foundation, demolition or finishes?
Our scope is the framing. We frame the addition and tie it into your existing structure; foundation work, demolition and finish trades are handled by others or coordinated separately. We're happy to advise on sequencing so the framing lands at the right time.
What do you need to give me a quote?
Architectural or structural drawings (PDF or DWG) are ideal. For smaller additions, photos of the existing area plus rough dimensions and a note on what you're adding are enough for us to get started.
Do you work with homeowners, or only contractors?
Both. We work directly with homeowners and owner-builders, and with the general contractors and builders handling additions on their behalf.
Tell us about your addition
Send the details and any plans or photos. We'll review the framing scope and get back to you about pricing and crew availability.
- ✓ Start with labor — add materials later
- ✓ New frame tied cleanly into your existing home
- ✓ Homeowners & contractors both welcome
Prefer to talk it through? Call (617) 500-0227 or email info@sophava.com.
Ready to add on?
Send your plans or a few photos and we'll get you a framing number and a straight answer on scheduling.